 Canada
 United States


How to Measure for a Bathroom Vanity
Measuring for a bathroom vanity helps ensure it fits your space, works with your plumbing, and provides adequate clearance around nearby fixtures. Before you buy, measure the wall width, vanity depth, plumbing location, and surrounding clearances to choose the right vanity.
Follow the steps below to take accurate measurements, compare them with product dimensions, and determine the right vanity size for your space.
Bathroom Vanity Measurement Checklist
Before you start, gather the following:
- Tape measure
- Pencil and paper
- Painter's tape (optional)
Then measure:
- Wall width
- Available depth
- Plumbing location
- Vanity-to-toilet clearance
- Vanity-to-bathtub clearance
- Door and drawer clearance


Steps to Measure for a Bathroom Vanity
Step 1: Measure the Wall Width
Measure the wall where the vanity will be installed, taking into account nearby walls, toilets, bathtubs, cabinets, and other fixtures that may affect the available space. This measurement helps you determine the largest vanity size your space can accommodate.
Step 2: Measure the Depth
Measure from the wall toward the centre of the bathroom to determine how much depth is available for the vanity.
The available depth, along with the bathroom door swing and door frame, can help identify whether a narrow-depth or regular-depth vanity is the better option.
Make sure cabinet doors, drawers, and nearby fixtures have enough room to open fully after the vanity is installed. For example, a vanity drawer that extends completely may block the door swing if there isn't enough clearance.
Tip: Place painter's tape on the floor to outline the vanity's depth before purchasing. This helps you visualize how much floor space the vanity will occupy and check clearances around doors, cabinets, and surrounding fixtures.
Step 3: Locate the Plumbing
Locate the drain pipe and water supply lines where the vanity will be installed, then measure their location before selecting a vanity.
The plumbing location should be compatible with the vanity's cabinet configuration, whether it's a cabinet with doors or a drawer that includes a P-trap cutout.
If the plumbing comes up through the floor instead of the wall, installing a vanity with drawers may require additional planning because the bottom drawer can interfere with the plumbing. In these situations, a vanity with doors is often the more practical choice.
If needed, you can relocate the plumbing to accommodate your preferred vanity. Keep in mind that moving the plumbing usually increases installation costs.
Step 4: Check Clearances
Measure the space around the vanity to make sure there's enough room for comfortable use. This includes:
- Vanity-to-toilet clearance
- Vanity-to-bathtub clearance
- Door swing
- Drawer and cabinet door clearance
If the vanity will be installed beside a toilet, leave at least 18 inches between the edge of the vanity and the centre of the toilet to provide enough room to use the toilet comfortably (Figure 1. Vanity-to-Toilet Clearance).
If the vanity will be installed beside a bathtub, leave at least 12 inches between the vanity and the bathtub to help protect the vanity from prolonged water exposure (Figure 2. Vanity-to-Bathtub Clearance).
Before purchasing, compare the vanity dimensions with the width of any doorways, hallways, stairways, and other access points to make sure it can be brought into the bathroom.


Choosing the Right Vanity Size
Use your measurements to choose a bathroom vanity size that fits your available space.
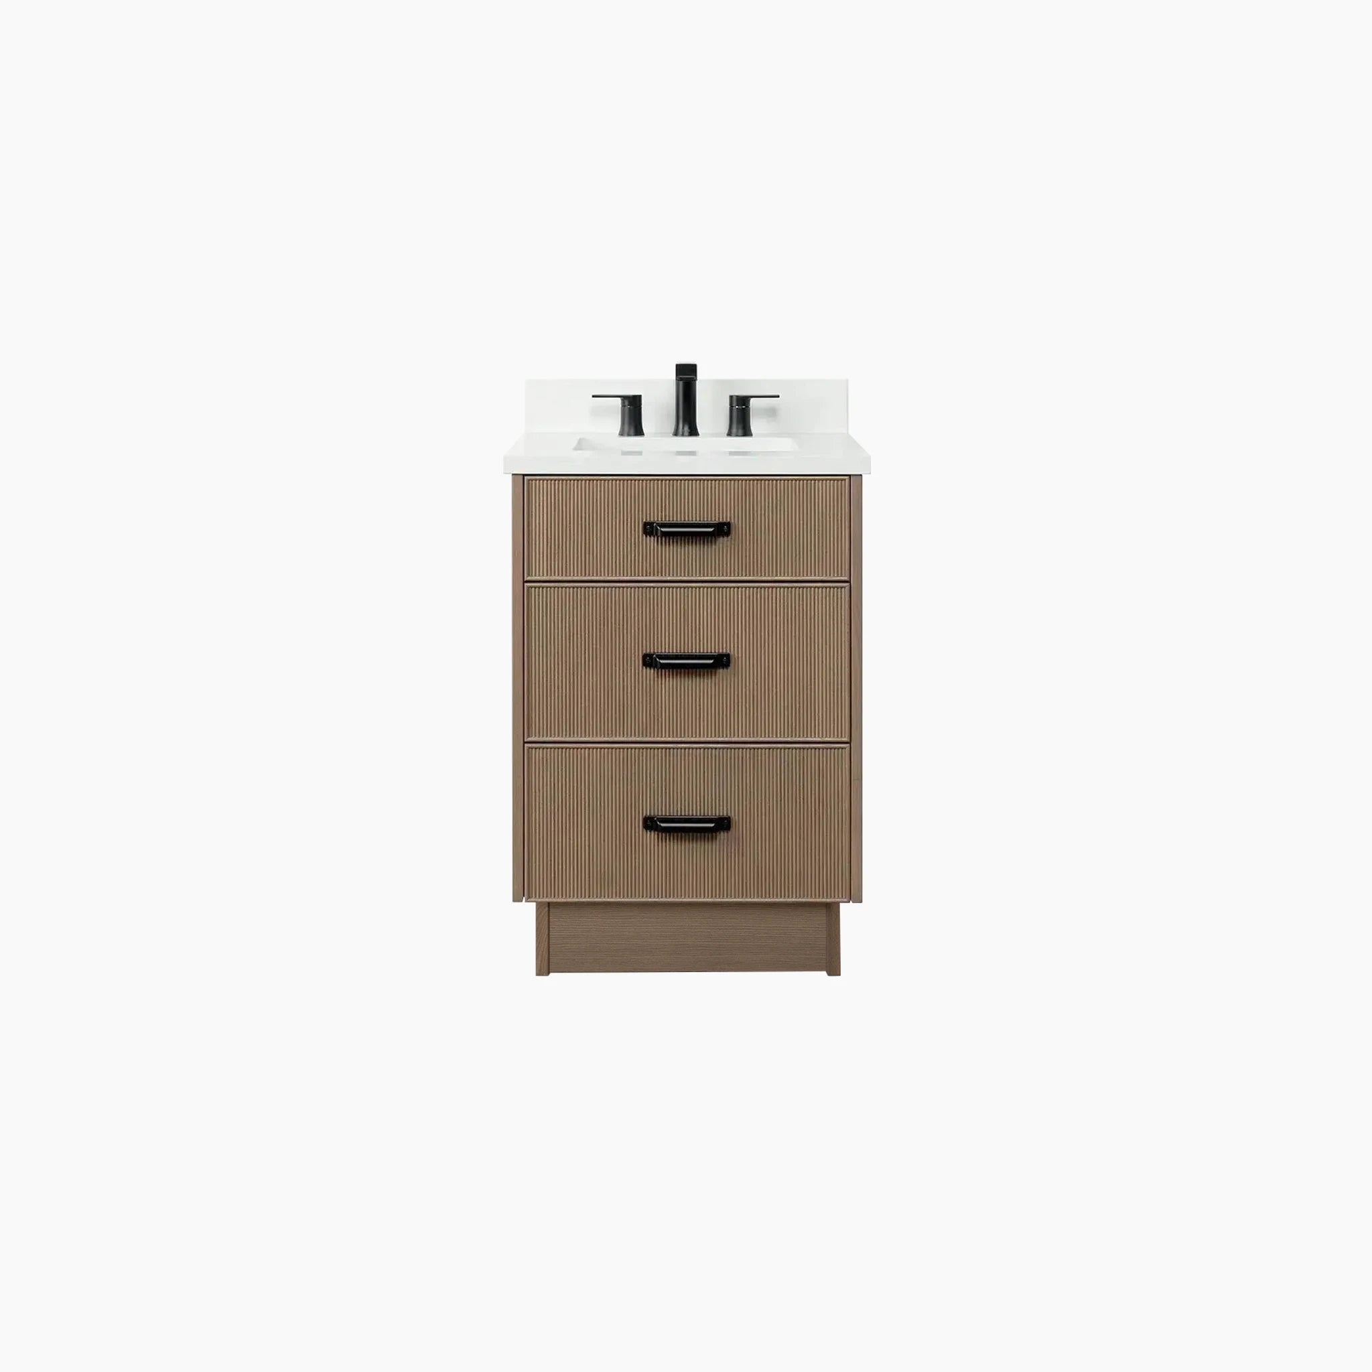
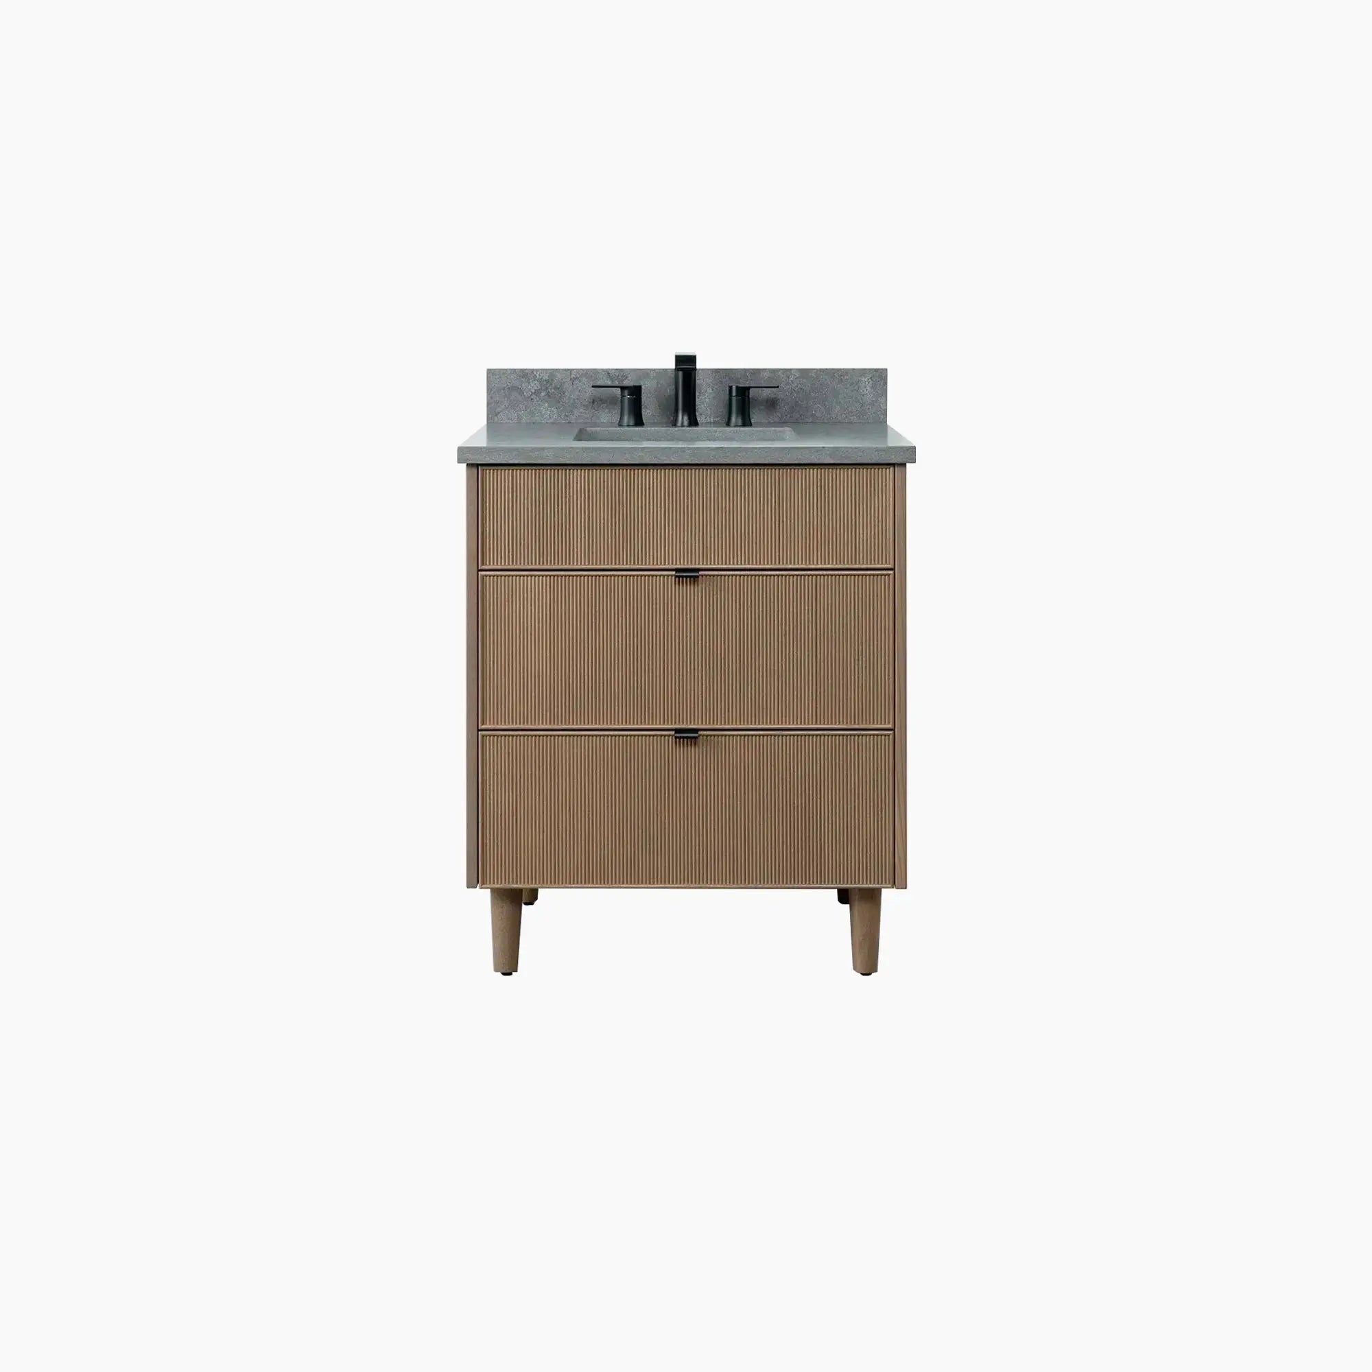
- 24 inch and 30 inch vanities are well suited for powder rooms and smaller bathrooms.
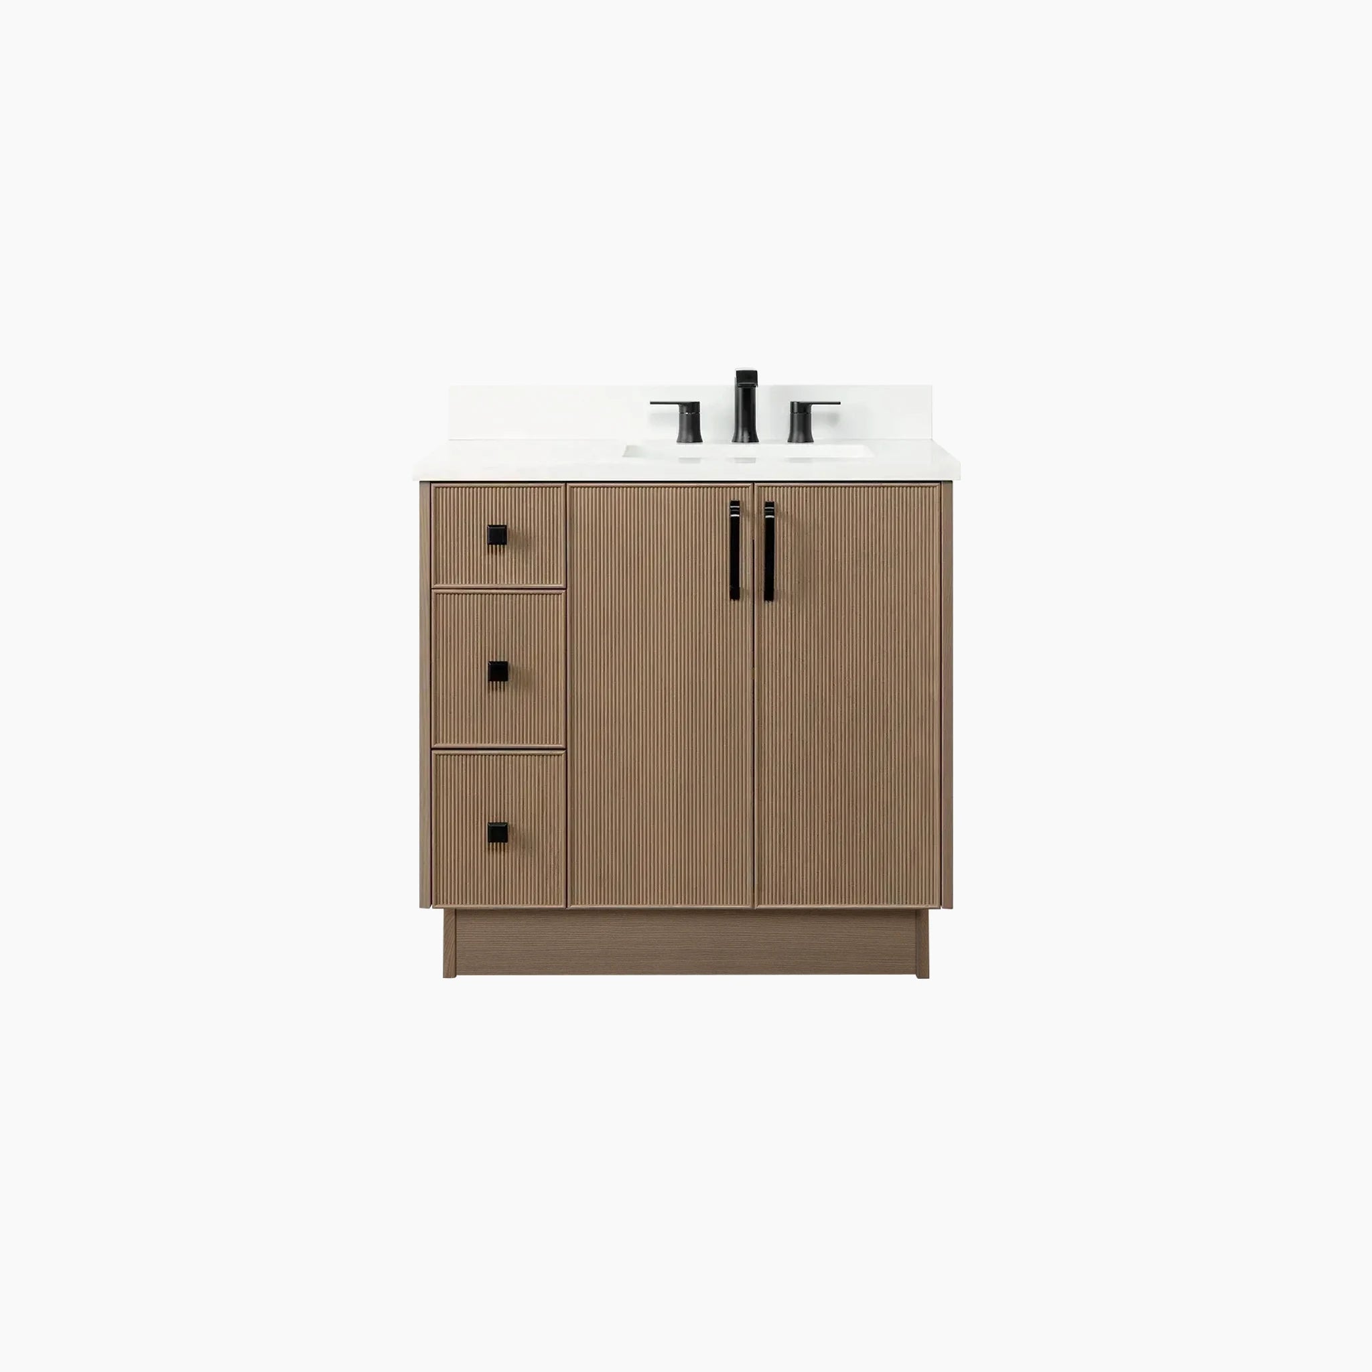
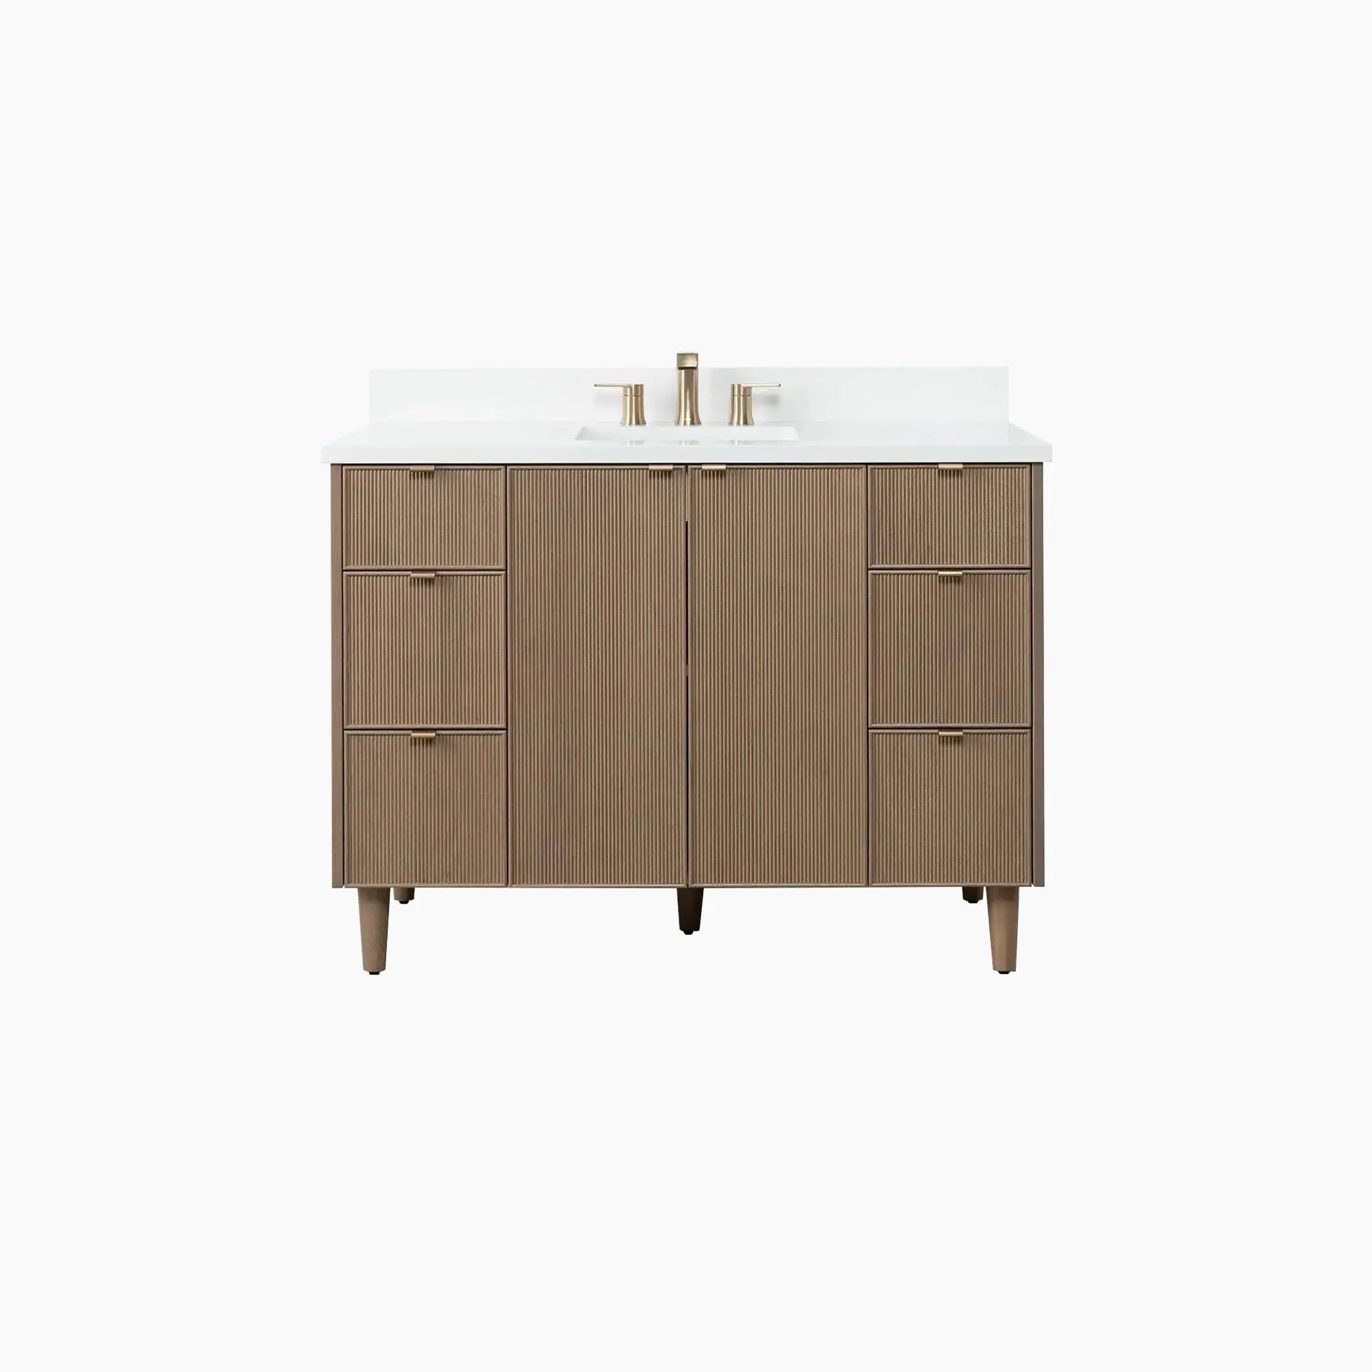
- 36 inch, 42 inch, and 48 inch vanities are common choices for standard single sink bathrooms.
- 60 inch and 72 inch vanities are ideal for larger bathrooms and double-sink layouts.
Before purchasing, compare the product dimensions with your measurements to confirm the vanity will fit your available space.
If your bathroom has limited space, a narrow-depth or floating vanity may be a better option.
Frequently asked questions
Answers to common questions about measuring for a bathroom vanity.
Measure the available wall width, vanity depth, plumbing location, and the space around nearby fixtures. Then compare your measurements with the product dimensions to choose a vanity that fits your bathroom.
In many cases, yes. If the new vanity aligns with your existing drain and water supply lines, you may not need to move the plumbing. If the plumbing locations don't match, modifications may be required during installation.
Wall width is a good starting point, but you should also measure the vanity depth, plumbing location, and clearances around nearby fixtures. Considering all of these measurements helps ensure the vanity fits properly and functions as intended.
Most standard bathroom vanities are 21 to 22 inches deep, while narrow-depth vanities are designed for smaller bathrooms where space is limited. Always compare the product dimensions with your measurements before purchasing.
Measure both, but use the countertop's overall width and depth when checking whether the vanity will fit your space. Since countertops usually extend beyond the cabinet, their dimensions are the ones that matter most for planning.
A larger vanity may fit if you have enough wall space, adequate clearance around nearby fixtures, and plumbing that is compatible with the new vanity. Always compare your measurements with the product dimensions before purchasing.

